
New Construction
Address
118 Organ Trail, Santa Teresa, NM
Price
$ 309,990
Property Attributes
- MLS#946456
- Type
- Listing Status Pending
- CountyDona Ana
- CitySanta Teresa
- NeighborhoodRancho Santa Teresa
- Zip88008
- Style1 Story
- Year Built2026
- Taxes$ 4516
- Price$ 309,990
- Bedrooms4
- Full Bathrooms2
- Half Bathrooms0
- Sqr Footage1781
- Lot Size0.12 Acres
Data Source:
Greater El Paso Association of REALTORS® (GEPAR)
Property Description
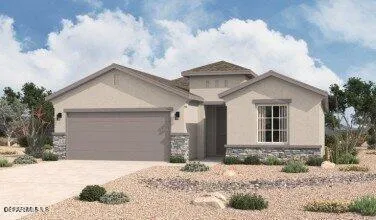
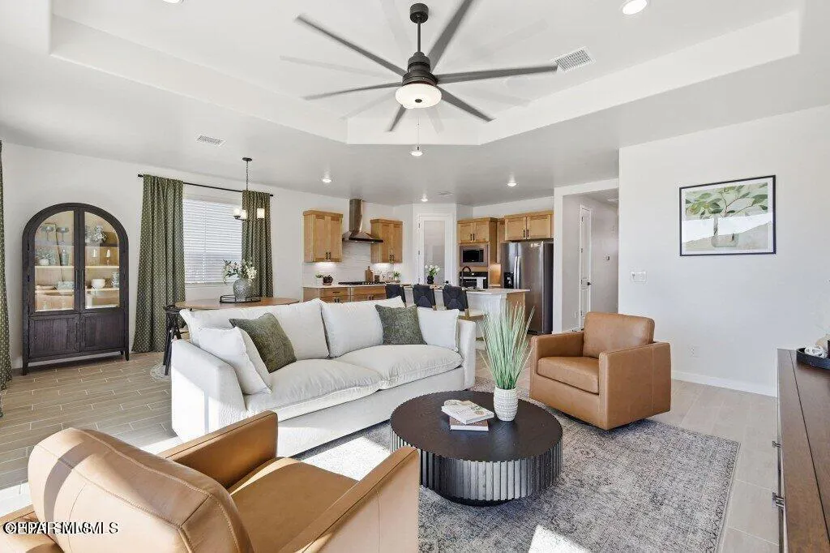
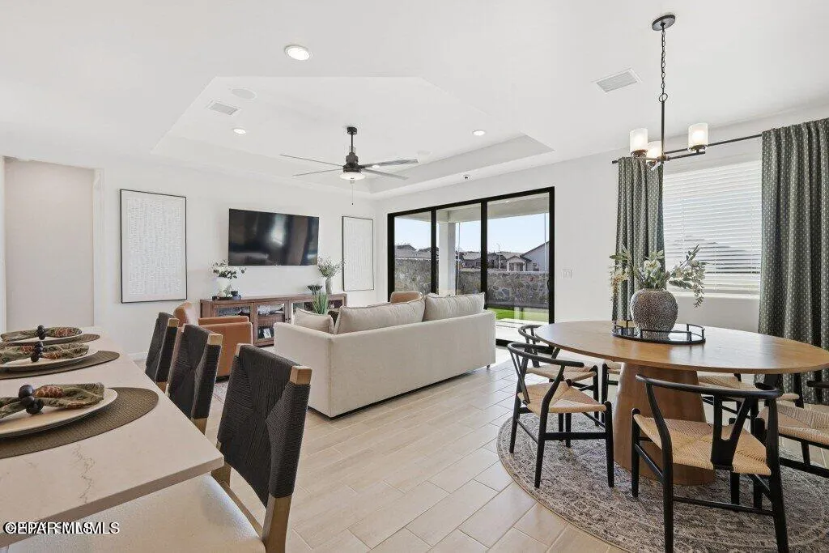
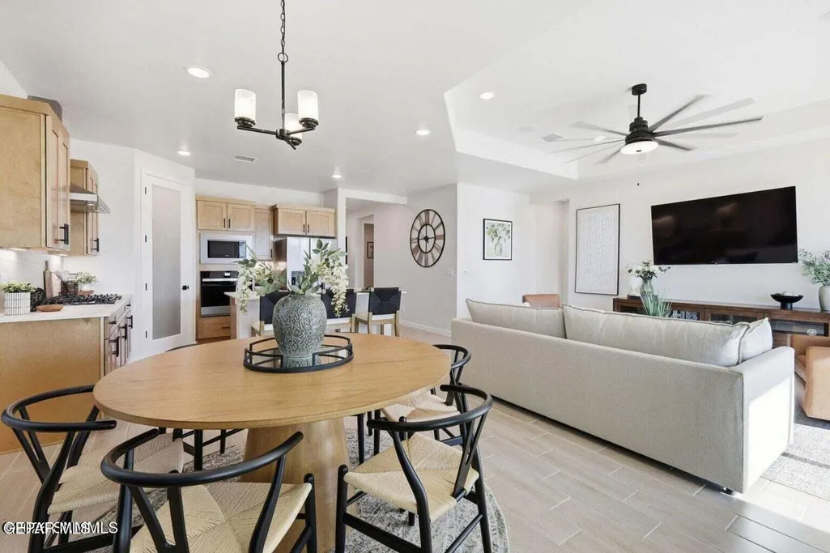
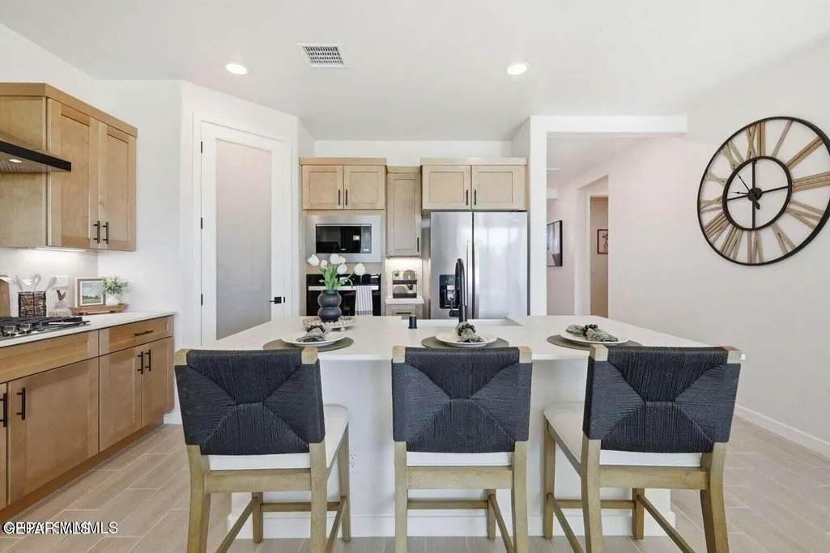
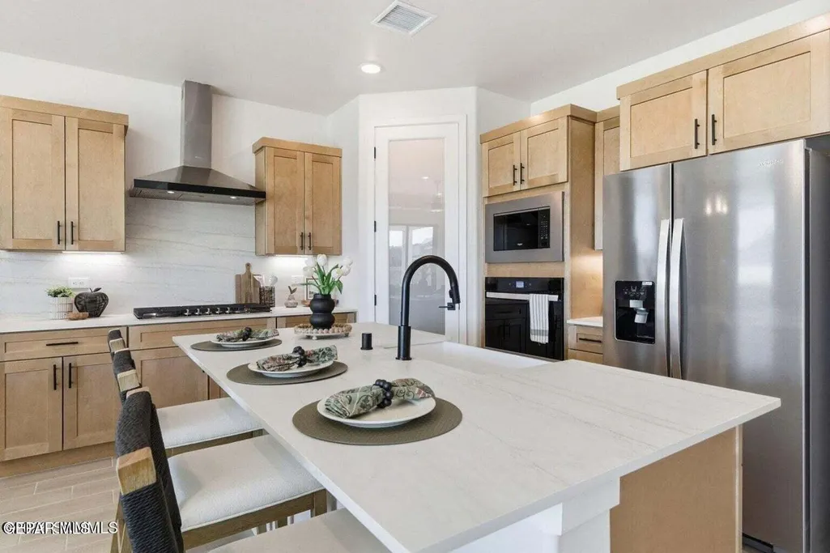
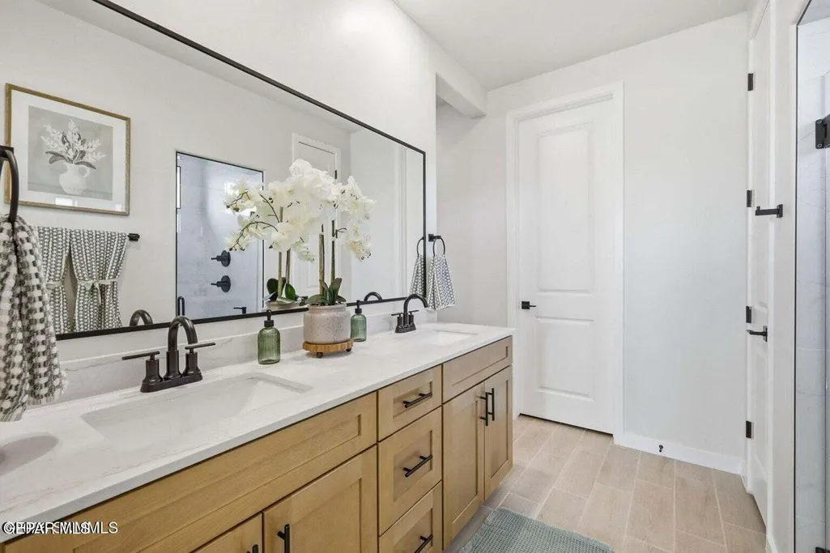
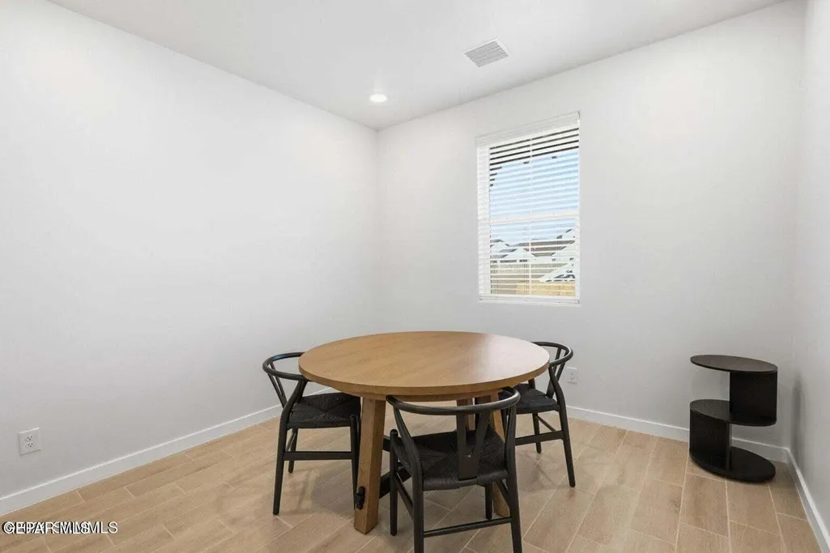
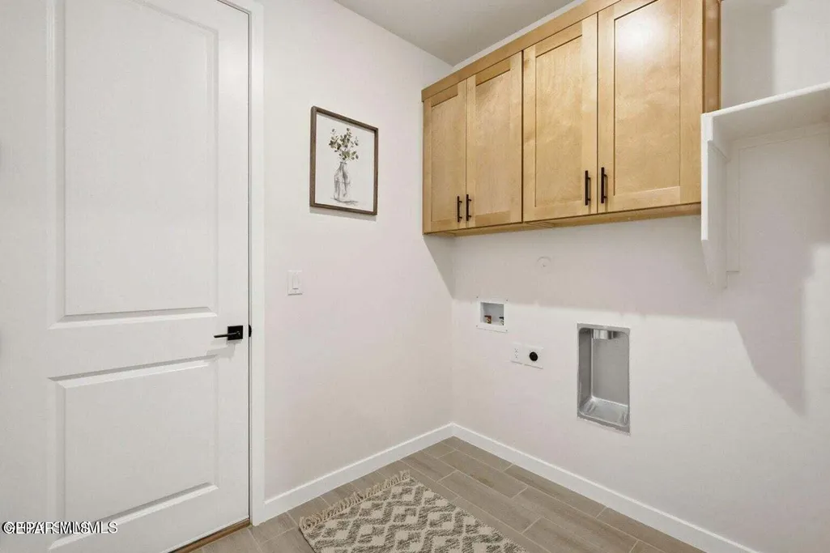
This thoughtfully designed single-story home offers a spacious layout with four bedrooms, two bathrooms, and an open-concept living area that seamlessly connects the great room, dining area, and kitchen. The master suite features a walk-in closet and a bathroom, while the additional bedrooms provide flexibility for guests, a home office, or a growing family. With optional upgrades like a gourmet kitchen, extended patio, and deluxe master bath, the Valencia can be tailored to fit your lifestyle perfectly. Open-concept design with a seamless flow between the great room, dining, and kitchen Spacious master suite with walk-in closet and bath Flexible fourth bedroom that can serve as a guest room or office Multiple upgrade options, including a fireplace, extended patio, and gourmet kitchen Convenient laundry room and two-car garage for practical everyday living **Pictures are for illustration purposes only Pricing and plans are subject to change.
| Elementary School | Middle School | High School |
|---|---|---|
| Santat Elementary School | Santat Middle School | Santat High School |
| Price History | |
|---|---|
| 6/25/2026 | Listed $309,990 |
General Features
| Sewer | Public Sewer |
|---|---|
| Heating | Central |
| Cooling | Refrigerated,Ceiling Fan(s) |
| Roof | Shingle |
| Appliances | Dishwasher,Disposal,Microwave |
| Zoning | R1 |
| Architectural Style | 1 Story |
| Construction Materials | Stucco |
| Year Built | 2026 |
| Property Subtype | Single Family Residence |
| Tax Year | 2026 |
| County | Dona Ana |
| New Construction | true |
| Property Type | Residential |
| HOA | false |
| Subdivision Name | Rancho Santa Teresa |
| Full Baths | 2 |
| Status | Pending |
| High School | Santat |
| City | Santa Teresa |
| High School District | Gadsden |
| Lot Size Units | Acres |
| Lot Size Square Feet | 5227 |
| Elementary School | Santat |
| Tax Annual Amount | 4516.04 |
| Middle/Junior High School | Santat |
| Virtual Tour | https://www.propertypanorama.com/instaview/gepar/946456 |
Interior Features
| Interior Amenities | Ceiling Fan(s) |
|---|---|
| Flooring | Tile,Carpet |
| Air Conditioning Y/N | true |
| Heating Y/N | true |
| Window Features | Double Pane Windows |
| Fireplace Y/N | false |
| Total Bedrooms | 4 |
| Total Baths | 2 |
Exterior Features
| Exterior Amenities | Walled Backyard |
|---|---|
| Lot Features | Standard Lot |
| Water Source | City |
| Lot Size Area | 0.12 |
| Building Area Total | 1781 |
| Lot Size Acres | 0.12 |
Amenities
- Foreclosure
- Views
- Short Sale
- New Construction
- Adult 55+
- Lease To Own
- No HOA Fees
- Furnished
- Primary On Main
- Air Conditioning
- Seller Finance
- Green
- Fixer Upper
- Horse
- Golf
- Fireplace
- Deck
- Garage
- Basement
- Pool
Property vs Average in 88008
Price
Taxes
Year Built
 © 2026 North Texas Real Estate Information Systems, Inc. All rights reserved. Disclaimer: All information deemed reliable but not guaranteed and should be independently verified. All properties are subject to prior sale, change or withdrawal. Neither listing broker(s) nor BOOM Homes shall be responsible for any typographical errors, misinformation, misprints and shall be held totally harmless. The database information herein is provided from and copyrighted by the North Texas Real Estate Information
 The information being provided by Houston Association of REALTORS, Inc. is for the consumer's personal, non-commercial use and may not be used for any purpose other than to identify prospective properties consumers may be interested in purchasing. Any information relating to real estate for sale referenced on this web site comes from the Internet Data Exchange (IDX) program of the Houston Association of REALTORS, Inc. This web site may reference real estate listing(s) held by a brokerage firm other
 Greater El Paso Association of REALTORS® All information deemed reliable but not guaranteed. All properties are subject to prior sale, change or withdrawal. Neither listing broker(s) or information provider(s) shall be responsible for any typographical errors, misinformation, misprints and shall be held totally harmless. Listing(s) information is provided for consumer's personal, non-commercial use and may not be used for any purpose other than to identify prospective properties consumers may
 Austin Board of REALTORS® Copyright ©2026 All rights reserved.
